
Ratepayers' Erf 156 objection
· PBRRA
The Municipal Manager
Bitou Municipality
Att Town Planning Department
Via email:
TownPlanning@plett.gov.za
Phumza Dwashu pdwashu@plett.gov.za
Olwethu Yonke oyonke@plett.gov.za
25 May 2025
Dear Sirs
ERF 156, PLETTENBERG BAY, BITOU MUNICIPALITY - APPLICATION FOR PROPOSED REZONING, SUBDIVISION, CONSOLIDATION AND PERMANENT DEPARTURES.
We refer to the notice in What’s New in Plett of 2 May 2025, issued by Marike Vreken Town Planners CC, requiring any comments to be directed to the Bitou Municipal Manager and Town Planning Department by 2 June 2025.
The application (“Application”) is for eight different aspects including;- Rezoning of Erf 156 from Single Residential Zone I to General Residential Zone II to allow for the developments of nine apartments.
- Closure of a portion of unregistered state land on Sinclair street
- The subdivision of 302 sqm of Sinclair street (hereinafter referred to as “Erf 9170”, following
- the terminology of the Motivation Report )
- The rezoning of Erf 9170 from Transport Zone II to General Residential Zone II The consolidation of Erf 9170 with Erf 156 to make a single property (“Property”) A permanent departure of prescribed coverage from 60% to 90%
- Permanent departures and relaxation of building lines on all boundaries of the Property.
The Plettenberg Bay Ratepayers and Residents Association (“Association”), represents the ratepayers and residents of Plettenberg Bay and whose interest is in the orderly and sustainable development of, and in good governance in, Bitou. EXECUTIVE SUMMARY
With reference to the Application, the Plettenberg Bay Ratepayers and Residents Association submits that any Development on Erf 156 (and where applicable Erf 9170) must comply as follows;
- The existing illegal structure must be completely demolished, as confirmed by Bitou Municipality.
- The Application to rezone Erf 156 is acceptable providing any new development is similar to other developments in the immediate neighbourhood, indicating that a development no larger than a four-unit residential development would comply.
- There must be no departure from, or relaxation of, building lines.
- Specifically, there must be adherence to the 4.5m building line on the Western boundary with Erf 255 , and so ensure preservation of the ambience of, and views from, the Signal Hill View Site.
- All development must be constrained within the stipulated 60% coverage for Residential Zone II or 50% for Residential Zone I.
- Any proposed development must not be visible from the Signal Hill View Site nor impede the view, nor impact the ambience of the View Site and further information is required in this regard, through completing an independent impact assessment.
- Further information is also required on;
- Measures to effect and manage access to Erf 156 on Sinclair street during development and thereafter and
- The process of the proposed alienation of rights on part of Sinclair Street (Erf 9170) in favour of the developer.
- Any development must comply with the recommendations of Bitou’s Town Planning Department, as expressed in the Pre-Consultation meeting and also comply with the Bitou Municipality Land Use Planning Bylaws.
- The Power of Attorney granted by the Acting Municipal Manager (Annexure E) is considered to be premature and should be cancelled.
- Neighbours written consent for any proposed development must be obtained.
- This Application must not be approved until there is compliance with, or fulfilment of, the abovementioned criteria.
The Association has the following comments;
1 Erf 156 Overview
Erf 156 has an extremely long-standing and complex history and thus any proposed redevelopment of this erf and any adjoining land requires a detailed understanding of the proposals to ensure that the errors of the past are not repeated, and that there is orderly and beneficial development for the community. The proximity of the erf to the adjacent public open space at the Signal Hill View Site, an historic tourist attraction on Erf 255, adds considerable sensitivity to this Application.
2 Inadequate Information Provided
This Association is of the view that inadequate information is provided in this Application to undertake a complete assessment of the proposal, and make a reasonable recommendation on the various aspects of this Application. Therefore, this Association requests that a supplementary application be submitted and circulated to interested and affected parties, with further relevant information and that the period for public response to the Application be extended, on the following grounds;
2.1 Subsequent to the Notice being published on 2 May 2025, the documents relating to the Application were only posted on the Municipal website twelve days later on 14 May 2025 and a copy was received by this Association by email on 20 May 2025 in response to our email request of 5 May 2025.
2.2 The Application made no reference as to how the rights to the portion of Sinclair street (Erf 9170) is to be alienated and acquired from the Municipality, by the developer, or the terms of that acquisition. As the transfer of rights and consolidation of Erf 9170 with Erf 156 is critical to all other aspects of the proposed development, as set out in the Application, this information is required.
2.3 In Section 16 P.37 of the Motivation Report it states; “The applicant has confirmed that they are amenable to do certain works and upgrades to the Signal Hill tourism landmark, in lieu of services contributions.” This appears to be a vague type of offset arrangement for the developer to avoid paying an augmentation fee, which could be considerable given the character of the site and statements on the requirements set out in Annexure “O” by GLS. There must be no substitution of the augmentation fee, which must be paid on a fair rate basis. However, the offer to upgrade Erf 255 is appreciated, but details must be provided to understand what is envisaged, prior to considering the Application.
2.4 Further in Section 16 of the Motivational report, claiming “INSIGNIFICANT VISUAL IMPACT” it correctly recognises “Signal Hill is a prominent tourism landmark” and “the proposed development ensuring the continued relevance and sense of place of the cultural historic landmark, without impacting on any sea views from Signal Hill”.
This Association agrees with the stated importance of the Signal Hill View Site, but contends that there is insufficient evidence presented in the Motivation Report to confirm that the impact of the development will be insignificant, as the renderings on Figures 2, 25 and 26 are unconvincing. Further data is required before this Application can be considered, including detailed survey plans and sections with contours and elevations, that show the layout of the proposed development on Erf 156 and Erf 9170, and that also show those details on the full extent of Erf 255. These data should also show the current paved road and deck developments, with the height of vegetation and “line of site projections” from Erf 255 that include the height of the proposed development.
It is noted that Figure 19 in the Motivation Report, a contour plan of Erf 156 and part of Erf 255, does not include all of Erf 255, as is necessary to be useful, and that the plan is not sufficiently legible on the scale presented to be of any use.
In addition, an accurate “before” and “after” rendition of the proposed construction, using Figure 16 (below) from the Motivation Report, as a base, is required.
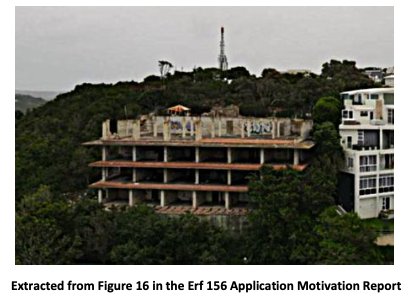
Furthermore, clearly it would be untenable that a private developer should acquire public land from the municipality, if that led to the impairment of the views and ambience on the public View Site, which, as stated, is one of the tourist attractions of the town, and for which the municipality is responsible. Before this Application is considered further, an independent impact assessment is required, to be commissioned by the municipality and shared with interested and affected parties, to assess the impact of the proposed development on the View Site. The impact study should consider not only the building height and visual line of site impact, but also consider the ambience of the View Site, given that with the consolidation of Erf 9170 with Erf 156, the proposed development, as applied for, would extend to the boundary of Erf 255 and be at least 30 metres closer to the View Site than is currently the case.
2.5 At present, Sinclair street in front and west of Erf 154, which is adjacent, and leading, to Erf 156, does not extend to the full lateral extent of the road reserve, due to a large rock outcrop along the up-slope, western side of the road reserve. As a result, currently the road approaching Erf 156 is narrow and privately paved, with paving bricks, not asphalt. The Application also recognises in 6.1.1 of the Motivation report, and in the Vita Consulting Engineering report, that the road is too narrow. But, given the large rock mass on the west side, it does not adequately explain the engineering process and operations required to widen this road, and resurface it, as will be required, with the increase in traffic envisaged with the proposed development. Should blasting be required to widen Sinclair street or in the preparation of the proposed construction on Erf 156 and Sinclair, detailed information on all of these aspects needs to be provided, as all of these activities could impact other property owners in the neighbourhood and the public and visitors to the View Site.
2.6 More information is required in terms of the construction process during development, and in particular in terms of provisions for access to the site for heavy vehicles during construction and for large service vehicles, thereafter. Given the steep approach, sharp turn and narrow access in this part of Sinclair Street, and proximity to neighbours’ properties, as identified in 2.5 above, and the sensitivity of the tourist activity on adjacent public View Site on Erf 255, this additional information is critical to this Application.
3 General Comments
The Association has the following general comments which are relevant to the history of Erf 156 and Signal Hill and must govern any redevelopment of this erf.
3.1 This Association welcomes any proposals that would resolve the various illegal aspects that have been associated with Erf 156 for some 40 years and that will remove the existing “eyesore” with its attendant health, safety and criminal issues that are associated with it.
3.2 In particular, the Association welcomes the acknowledgement and commitment in section 1.1, on Page 2 of the Motivation Report noting that “the existing unlawful structure, ……… will be demolished before the proposed new development can take place.”
3.3 However, Erf 156 and the Signal Hill area are recognised as one of the prime residential areas of Plettenberg Bay and any proposal for the redevelopment of Erf 156 must rectify the illegalities of the past and be within Bitou’s current Land Use Planning Bylaws and must complement the surrounding neighbourhood.
3.4 It needs to be acknowledged that once demolition of the existing structure has been completed, the developer will have a clean sheet on which to plan future developments. As such, there is absolutely no need or justification to consider or approve any permanent departure or relaxation of any terms of Bitou’s current Land Use Planning By laws.
3.5 Prior to the public auction sale of Erf 156 in 2023, the auctioneer, and all bidders, including the current owner, were made aware of all historical and legal circumstances and other aspects relating to the Erf, including the well-known and widespread public and municipal views on the status of Erf 156. This application does not reflect those issues, but rather proposes to perpetuate some of those aspects that have been found to be in contravention of building regulations for some 40 years, and which led to the court order to demolish the original structure.
4 The Application
In terms of the Application for;
4.1 The rezoning of Plettenberg Bay Erf 156 from ‘Single Residential Zone I’ to ‘General Residential Zone II” to allow nine (9x) residential apartments in terms of Section 15(2)(a) of the Bitou Municipality Land Use Planning Bylaw, 2015,
4.1.1 This Association does not object to rezoning of the Property, in principle, but we do strongly object to the development of nine apartments on a single erf (even with an extended area). The statement in the application that the nine apartment proposed development “can be regarded as consistent with the immediate surround area characterised by the various residential uses” is not correct. The fact that the same application requires coverage to extend from the prescribed 60% coverage to 90% coverage and would have to extend beyond building lines on all sides of the Property is itself a contradiction and argument against the development being in line with neighbouring developments. Further, in the Pre-application Consultation, with Bitou, a request was made by Bitou to “address the desirability of more than 4 units per site”. This has not been addressed and no justification for more than four units has been provided in the Application. It is important that the guidelines and regulations provided, and governed, by Bitou’s Town Planning Department are adhered to.
4.2 Closure of a portion of unregistered state land (Sinclair Street) abutting Plettenberg Bay Erven 156 and 255 (lapsed Erf 9170) in terms of Section 15(2)(n) of the Bitou Municipality Land Use Planning Bylaw, 2015.
4.2.1 This part of the Application is directly related to the proposal to construct nine apartments and to transgress all building lines, with a coverage of 90% on the consolidated area of Erf 156 and Erf 9170, which is considered to be excessive for the size of the consolidated area. As this proposed development plan is rejected outright, as set out herein, it is not necessary to consider or approve this part of the Application until an acceptable development plan is submitted and then it would be considered only if it is still deemed necessary.
4.3 The amendment an approved General Plan in terms of Section 15(2)(k) of the Bitou Municipality Land Use Planning Bylaw, 2015, by amending the portion of closed street as an ordinary erf.
4.3.1 This part of the Application is directly related to the proposal to construct nine apartments and to transgress all building lines, with a coverage of 90% on the consolidated area of Erf 156 and Erf 9170, which is considered to be excessive for the size of the consolidated area. As this proposed development plan is rejected outright, as set out herein, it is not necessary to consider or approve this part of the Application until an acceptable development plan is submitted and then it would be considered only if it is still deemed necessary.
4.4 The subdivision of the portion of closed street (± 302m²), in terms of Section 15(2)(d) of the Bitou Municipality Land Use Planning Bylaw, 2015.
4.4.1 This part of the Application is directly related to the proposal to construct nine apartments and to transgress all building lines, with a coverage of 90% on the consolidated area of Erf 156 and Erf 9170, which is considered to be excessive for the size of the consolidated area. As this proposed development plan is rejected outright, as set out herein, it is not necessary to consider or approve this part of the Application until an acceptable development plan is submitted and then it would be considered only if it is still deemed necessary.
4.5 The rezoning of the portion of closed street (± 302m²) from “Transport Zone II” (Public Street) to ‘General Residential Zone II” to allow nine (9x) residential apartments in terms of Section 15(2)(a) of the Bitou Municipality Land Use Planning Bylaw, 2015.
4.5.1 This part of the Application is directly related to the proposal to construct nine apartments and to transgress all building lines, with a coverage of 90% on the consolidated area of erf 156 and Erf 9170, which is considered to be excessive for the size of the consolidated area. As this proposed development plan is rejected outright, as set out herein, it is not necessary to consider or approve this part of the Application until an acceptable development plan is submitted and then it would be considered only if it is still deemed necessary.
4.6 The confirmation of an exemption from a consolidation application, by the consolidation of the portion of closed street with Plettenberg Bay Erf 156, to create a new property of ±1250m², in terms of Section 24(1)(d) of the Bitou Municipality Land Use Planning Bylaw, 2015.
4.6.1 This part of the Application is directly related to the proposal to construct nine apartments and to transgress all building lines, with a coverage of 90% on the consolidated area of Erf 156 and Erf 9170, which is considered to be excessive for the size of the consolidated area. As this proposed development plan is rejected outright, as set out herein, it is not necessary to consider or approve this part of the Application until an acceptable development plan is submitted and then it would be considered only if it is still deemed necessary.
4.7 A Permanent Departure to allow the relaxation of the prescribed coverage from 60% to 90%, in terms of Section 15(2)(b) of the Bitou Municipality Land Use Planning Bylaw, 2015;
4.7.1 This Association is strongly opposed to this aspect of the Application. Further, for safety and health reasons, the coverage must be within the 60% as the prescribed coverage limit. As the proposal envisages multiple separate entities occupying this Property, it is important that all building is constructed with building lines as set out in the Bitou Municipality Land Use Planning Bylaw, 2015;
4.8 A Permanent Departure to allow the relaxation of the prescribed building lines applicable to the consolidated property, in terms of Section 15(2)(b) of the Bitou Municipality Land Use Planning Bylaw, 2015:- [a] Relaxation of the Street building line from 5m to 1.5m;
- [b] Relaxation of the western lateral building line from 4,5m to 0m;
- [c] Relaxation of the southern, eastern and northern lateral building line from 4,5m to 1,5m
4.8.1 As stated in (4.7.1) above, this Association strongly objects to this aspect of the Application, as absolutely no justification has been provided to support the requested permanent departures and relaxation of building lines. This point was raised in the Pre-Application Consultation (“Why departure is necessary, if design starts with a “blank canvas” after demolition?”) and has been ignored in the Application. As the proposal envisages multiple separate entities occupying this Property, it is important that all building is constructed within building lines, as set out in the Bitou Municipality Land Use Planning Bylaw, 2015, to ensure adequate privacy, but also importantly to allow for adequate access for emergency services and service providers around the exterior of the building, for safety and health reasons.
4.8.2 In terms of the application to reduce the western building line from the prescribed 4.5m to 0.0m, this part of the Application is totally unacceptable and must be rejected. At present, the visible high point of current illegal structure is at least some 35 lateral metres from the boundary of Erf 255, which preserves some of the natural ambience of the View Site. If Building were to be permitted on the common boundary line between Erf 156/Erf 9170 and Erf 255, this would result in the building being unacceptably close to the View Site. It is critically important that development on the western side of the Property, must respect the 4.5m building line to ensure that the ambience of the public View Site is preserved as best possible.
4.8.3 Prior to the consolidation of Erf 9170 into Erf 156 being considered for approval, the municipality must ensure that any part of the proposed buildings on the part of Sinclair street is not visible from the Erf 255 View Site, thus preserving the ambience of this tourist attraction. This must be done by amending the title deed of Erf 9170 or registering a servitude over the affected area on Erf 9170 limiting height and the footprint of the area of proposed development.
4.9 With reference to sections 4.2, 4.3, 4.4, 4.5 and 4.6 above, Annexure E of the Application, sets out that Bitou’s Acting Municipal Manager has granted Power of Attorney (“POA”), without witnesses, on 11 April 2025, to Marike Vreken Town and Regional Planners CC to attend to the closure, subdivision, consolidation, rezoning & departure of a portion of Sinclair street. This refers to the area of Erf 9170
4.9.1 At the outset, this Association questions whether the Application is valid in setting out the abovementioned aspects in a single Application. We are of the view that in terms of the Municipal Finance Management Act 2003 (“MFMA”), the subdivision and alienation of rights of a municipal property or of state land, such as part of Sinclair street, is required to proceed through a multi-stage process, prior to considering the consolidation, rezoning and departure aspects of the Application. There is no evidence presented that this prior process has been followed.
Further, the timing of the granting this POA appears premature, as it is granted prior to the public participation process and the adjudication of the Application which may, in time, reject some, or all, of the terms of the Application, and hence could render some, or all, of the instruments and terms instructed in the POA as irrelevant.
Further, the terms of the POA, are ultimately for the benefit of a private party. However there is no evidence of the same level of duty of care being shown for the Signal Hill View site on Erf 255, for which the municipality also holds authority in trust in the public interest.
This Association objects to the issuing of the POA, and requests that it be cancelled and only be re-considered after the Application has been adjudicated if, at that time, it is still deemed necessary.
5 Other Factors
5.1 Neighbours Consent and Interested and Affected Parties
5.1.1 Written consent for approval of this Application must be obtained from all the owners of neighbouring properties, including, but not limited to; Erven 154, 155, 158, 2308, and 4371 and 255. Failure to obtain all such written consents must result in this Application not being approved.
5.1.2 In terms of Erven 4371 and 255, these fall under the jurisdiction on Bitou Municipality and the Municipality has a duty to ensure that no public rights are adversely affected. In particular, Erf 255 is a tourist attraction, part of the most important industry in Bitou, where the erf’s major attributes are its historical relevance and the spectacular, uninterrupted 270° panoramic views of the bay. As such, the Municipality must ensure that no development on Erf 156 or on Erf 9170 can in any way change or impinge on those attributes, as well as the free access to Erf 255 enjoyed by the public, either during construction or in the longer term.
Failure to obtain all such neighbour’s consents must be reason not to approve the Application.
As stated in 2.4 above, before this Application is considered further, an independent impact assessment is required to assess the impact of the proposed development on the View Site on Erf 255.
5.1.3 Furthermore, this application should be circulated to Plett Tourism Office, Plett Environmental Forum and the Van Plettenberg Historical Society for their comment, and approval, as they have a vested interest in the adjacent Erf 255 and/or Erf 4371.
5.2 Road Access, Traffic and Parking
The Municipal Roads and Traffic Departments need to approve the requirements to access to Erf 156, both during construction and in the longer term, mindful of the issues set out in
2.5 and 2.6 above and any possible impact on neighbours and the adjacent public View Site on Erf 255.
It is noted that the Bitou Zoning Scheme Bylaw of 2023, requires 2.25 parking area per residential unit for flats (not 2.0, as stated in the Motivation Report) thus requiring 20, and not 19, parking spaces as indicated.
5.3 Safety and Security
Given the steep topography of Erf 156 and the limited access, which is close to neighbouring dwellings and particularly the public View Site, the municipality must ensure adequate safety procedures and measures are in place during construction, to ensure safety and security of workers, neighbours, pedestrians and vehicles, in both accessing the site, and the adjacent erven, as well as on the site.
Further, given the persistent criminal issues on Erf 156 of the recent past, assurances must be provided that security must be maintained on the Property.
5.4 Water and Infrastructure
5.4.1 Although this is not a major development, the impact of multiple developments in Bitou is placing increasing pressure on the town’s infrastructure and in particular it’s limited bulk water storage capacity, in the event of any drought conditions arising. Accordingly, Bitou Municipality must only approve applications, when all other factors are approved, and where all aspects of Bitou’s future infrastructure capacity are assured.
5.4.2 The application makes no mention of rainwater harvesting and storage systems, which must be installed.
5.4.3 The relevant municipal departments must ensure that should the rights to a section of Sinclair street be alienated, that no Municipal infrastructure or services, eg water or sewage lines, are impacted either on Sinclair street or as access to Erf 4371. If there is an impact on any services or infrastructure, servitudes should be registered over the applicable areas, and the development plans must ensure that permanent access by the municipality is secured to such services.
5.5 Augmentation Fees
The developer must pay augmentation fees, appropriate to the infrastructure expansions and connections, including provision of electricity, water, sewage, waste disposal, storm water and road access services. Any major modifications, such as widening and resurfacing of Sinclair street must be for the developer’s account.
6 Erf 156 in The Context of Developments in Bitou
6.1 The only major point of significance on Erf 156 is that it has had an illegal structure on it for 40 years, which must be demolished, as per the existing court order. The Municipal Manager has confirmed that a tender has been awarded to demolish the structure and the entire structure must be demolished and the property secured to ensure the criminal activities, and health and safety threats associated with it, are terminated.
6.2 Contrary to statements made by proponents of the redevelopment of Erf 156, this is neither unique nor of particular benefit to Bitou as a whole, and thus it does not justify any special dispensation to deviate from Bitou Zoning Scheme Bylaws. Currently the Bitou area is undergoing an unprecedented level of development and there are literally thousands of housing units on plans, or in application, or in construction in Bitou. This includes reportedly over 800 applications for any of land use, building plans and extensions, as reported in Bitou’s 2023/2024 Annual Report, and many of these are high-end, luxury dwellings, In addition, there are some 12
housing complexes in the Municipal area that are in application, or under construction, many of which include numerous high-end luxury dwellings, serving the same market as those proposed in this Application.
6.3 With this rapid expansion of new developments in the town, it is critically important that all new developments must be orderly and built within the regulations of Bitou Municipality Land Use Planning Bylaws and that the town’s infrastructure is maintained and expanded to meet the growing demand.
6.4 It is also important that proposed developments fit in with the current housing type in the immediate neighbourhood and a nine-unit apartment development does not do so. Conversely, a single residential development or one with up to four units would be in line with neighbourhood character. Such a development would not necessarily impact the View Site, or require any departures from the Bitou Municipality Land Use Planning Bylaw, or the need to alienate part of Sinclair Street (Erf 9170) and consolidate it with Erf 156.
7 Conclusion
7.1 There is inadequate information provided in the Application on Erf 156 in order to assess its merits, due to the complex and long-standing history of the illegal structure, dating back some 40 years. The proximity of Erf 156 (and particularly Erf 9170) to the public View Site on Erf 255, adds increased sensitivity to this Application, requiring considerably more detailed information than has been provided. In the Pre- Application Consultation, Bitou’s Town Planning Department requested specific issues be addressed and justified, which have been ignored in the Application. The Application needs to be returned to the Applicant and re-submitted with these issues justified. This delay must not delay the demolition of the existing structure.
7.2 Any development on Erf 156 and Erf 9170 must not impinge at all, in any way on the public rights and benefits enjoyed on Erf 255.
7.3 Demolition of the complete existing structure on Erf 156, will bring a welcome end to the long standing saga on Erf 156.
7.4 A new development on Erf 156 would be welcomed, but it must relate to the character of the immediate neighbourhood, which a nine-unit apartment development does not do, although a development with no more than four units would be welcome, all other factors, as set out herein, being considered.
7.5 Any new development on Erf 156 must avoid perpetuating the errors of the past and therefore all construction must be within the terms prescribed by the current Bitou Municipality Land Use Planning Bylaw, particularly in terms of adherence to building lines and maximum permitted coverage, and also as recommended by Bitou’s Town Planning Department in the Pre Application Consultation.
7.6 The proposal in the Application to transgress building lines on all four sides and extend the stipulated coverage of 60% to 90% demonstrates that the proposed development is too large for an erf of this size, even with a proposed extension onto part of Sinclair street. Such proposed transgressions simply perpetuate many of the illegalities of the past 40 years on this erf and must not be allowed.
7.7 Further information is required on the provision of access to Erf 156 on the narrow section of Sinclair street and also on the impact that this development may have on infrastructure also requires further information, as do the terms on which it is proposed that the rights to a section of Sinclair street (Erf 9170) be alienated and consolidated with Erf 156.
7.8 In the absence of any further information, relevant to the alienation of property rights, indicating compliance with MFMA, the POA granted in Annexure E of the Application by Bitou’s Acting Municipal Manager appears premature.
7.9 Further, the municipality must commission an independent impact study on the effect that the proposed development implied in the Application has on the Signal Hill View Site on Erf 255.
7.10 This Association does not support this Application in its current from and this Application must not be approved.
7.11 This Association reserves its rights.
Regards
Stuart Comline
On behalf of the Plettenberg Bay Ratepayers Association
Plett Ratepayers' & Residents' Association
Help us hold Bitou Municipality to account
Reporting like this is powered by our members. Your subscription funds research, legal action and oversight — and every new member strengthens our mandate.